Property Details
Property Type
Townhouse
Bedrooms
3
Bathrooms
3
Area
Hamilton
Community
Trinity
SQFT
1778'
Lot Size
26.61' x 98.43'
Parking
Private
Taxes/Year
$5,009.24 / 2026
$649,900

Property Type
Townhouse
Bedrooms
3
Bathrooms
3
Area
Hamilton
Community
Trinity
SQFT
1778'
Lot Size
26.61' x 98.43'
Parking
Private
Taxes/Year
$5,009.24 / 2026
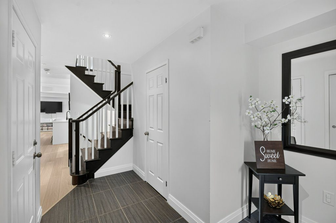
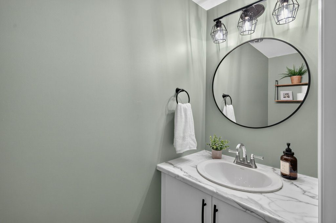
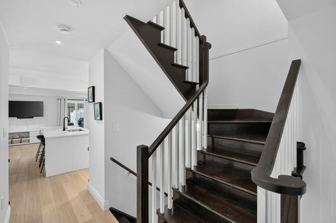
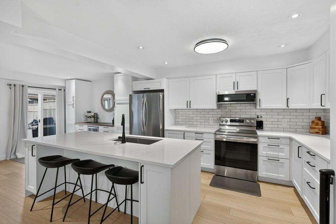
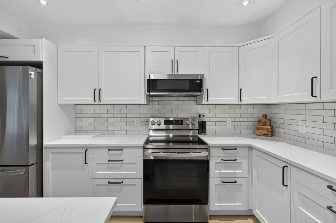
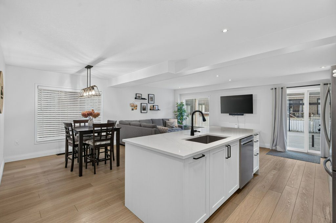
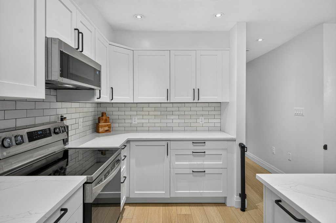
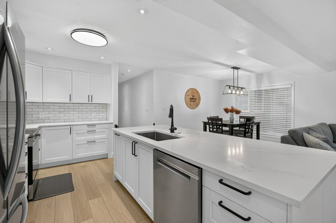
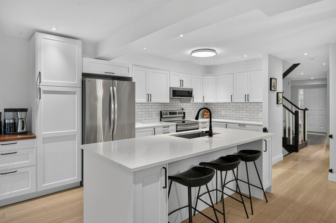
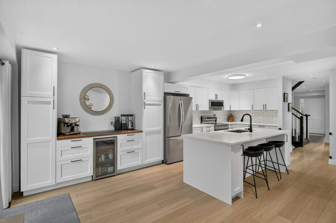
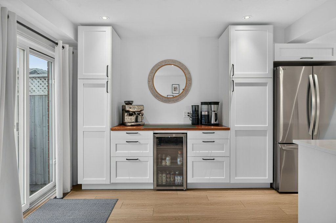
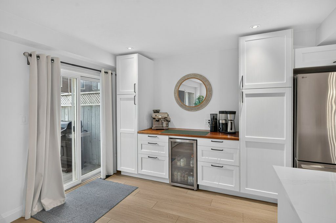
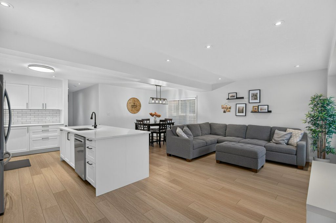
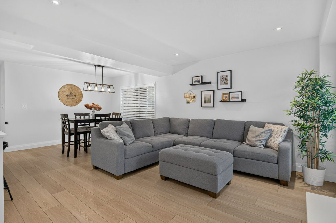
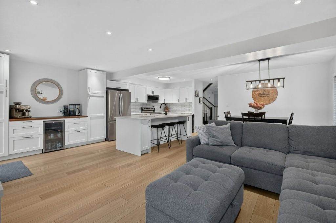
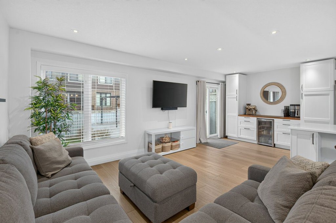
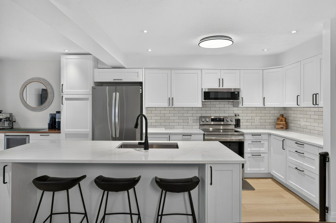
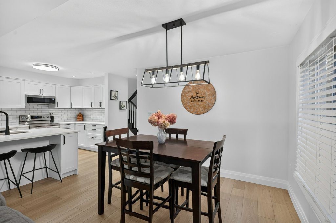
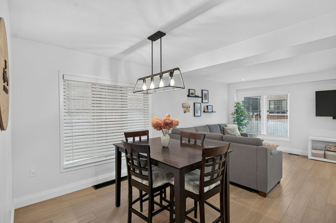
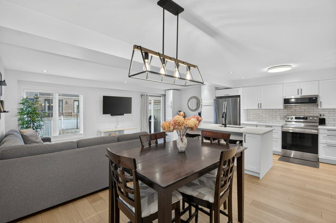
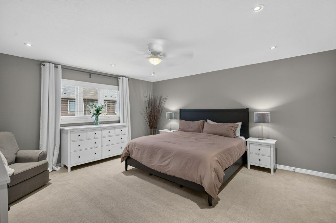
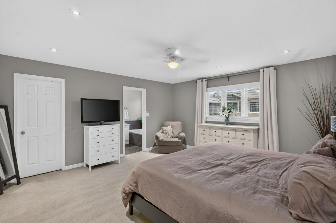
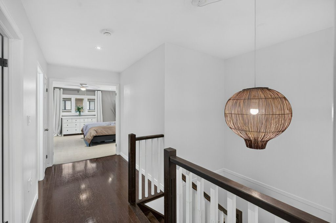
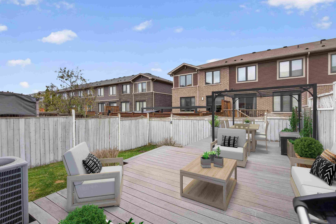
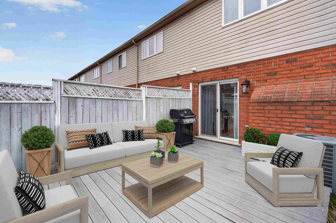
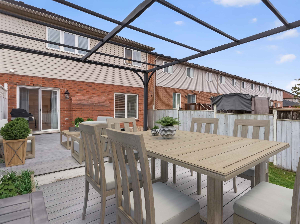
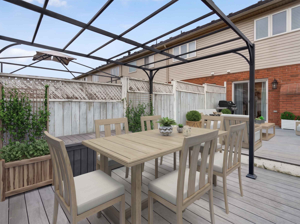
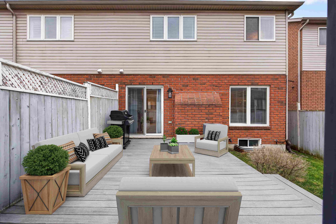
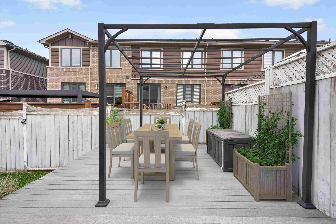
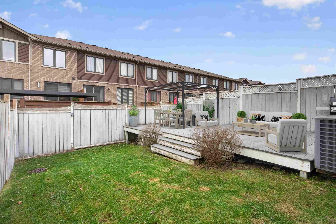
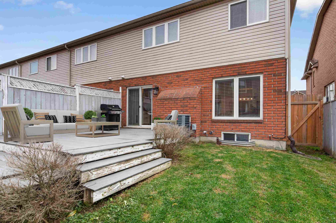
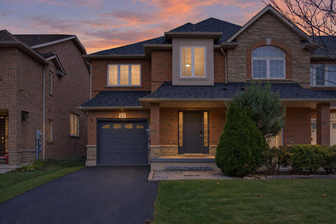
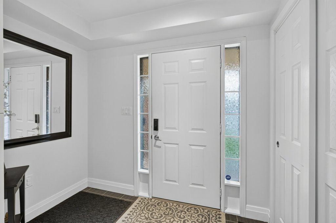
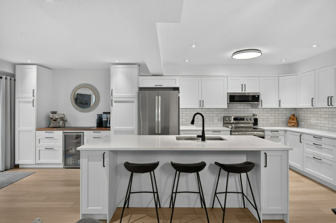
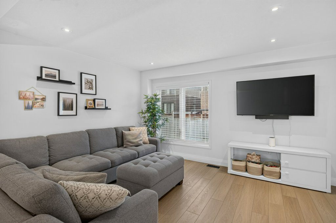
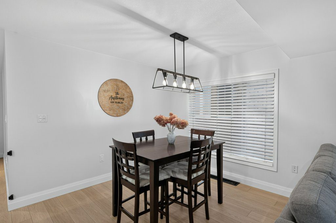
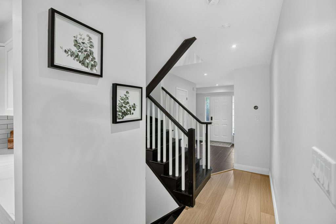
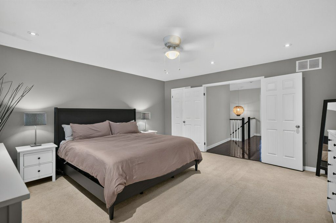
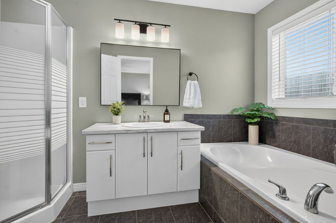
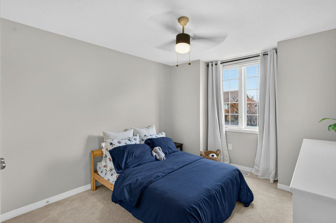
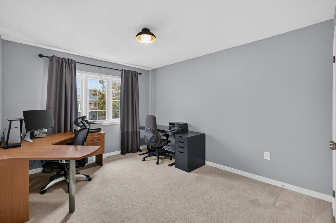
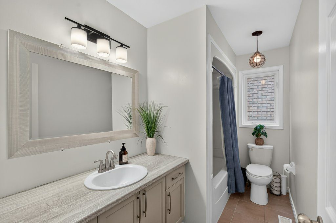
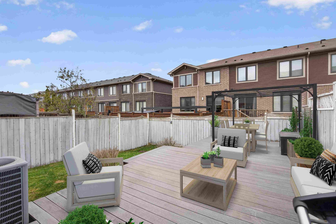
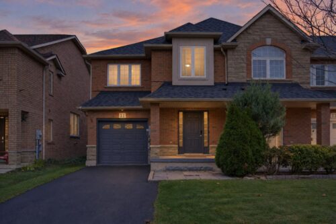
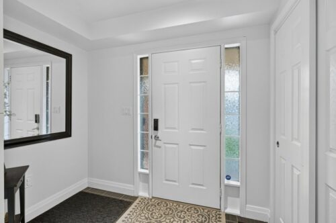
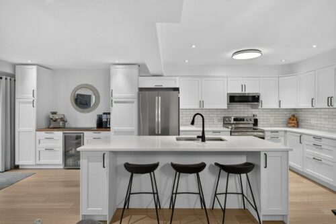
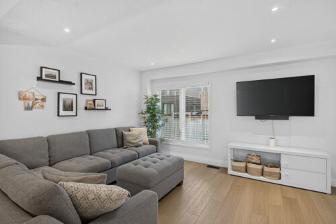
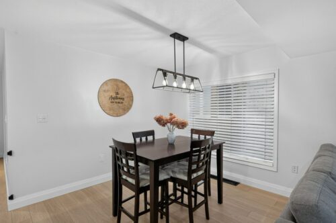
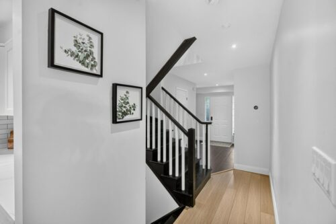
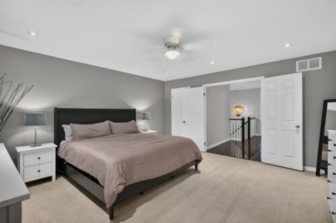
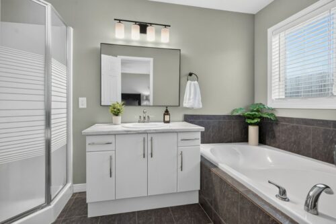
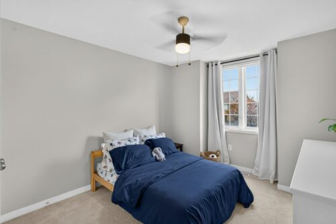
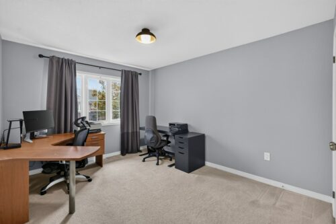
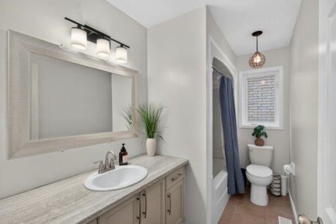
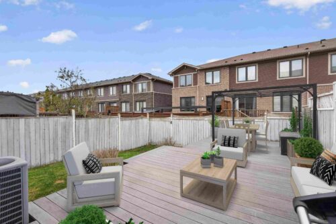
Welcome to 31 Hannon Crescent, a beautifully maintained end-unit freehold townhome in Hamilton’s desirable Summit Park neighbourhood. Built by Multi-Area Developments Inc., the ‘Glengarren’ model offers approximately 1,778 square feet above grade, with 3 bedrooms, 2.5 bathrooms, thoughtful updates, and a functional open-concept layout designed for comfortable everyday living. An attractive brick and stone exterior, covered front porch, private driveway accommodating two vehicles, and single-car garage with inside entry create a welcoming first impression. With parking for three vehicles in total, this home offers added convenience for busy households. Inside, a spacious foyer introduces a bright, open-concept main level that underwent an extensive renovation in 2023. The beautifully updated kitchen features crisp white cabinetry, quartz countertops, a classic subway tile backsplash, stainless-steel appliances, and an oversized centre island with seating for three. Extended cabinetry incorporates a convenient bar and servery area, providing additional storage and serving space. Updated flooring, baseboards, and kitchen lighting complement the adjoining dining and living areas, creating a cohesive and inviting setting for everyday meals, entertaining, and relaxation. A convenient two-piece powder room completes this level. Upstairs, the generously proportioned primary bedroom offers two walk-in closets and a private four-piece ensuite. Two additional bedrooms provide comfortable accommodations, including one currently arranged as a home office, while a second four-piece bathroom serves the upper level. The unfinished basement provides laundry facilities, generous storage, and excellent flexibility to suit individual needs. Outside, the fully fenced backyard features an expansive multi-level deck and pergola frame, offering an inviting setting for outdoor dining, barbecuing, entertaining, or simply relaxing during the warmer months. Noteworthy improvements include replacement roof shingles (2022), extensive main-floor renovations (2023), installation of an electric vehicle charger (2023), basement pot lighting (2024), and replacement window panes in the front bedroom and primary ensuite (2026). Situated in Hamilton Mountain’s established Summit Park community, residents enjoy convenient access to schools, parks, playgrounds, shopping, restaurants, recreation facilities, and everyday amenities. Nearby Eramosa Karst Conservation Area offers opportunities to explore nature, while the Upper James and Rymal Road corridors provide convenient shopping and services. Easy access to the Lincoln Alexander Parkway and Red Hill Valley Parkway further enhances the appeal of this well-connected location. An excellent opportunity to enjoy updated, low-maintenance freehold living in a welcoming community.