October 23, 2026 | Community: Dundas
176 Weirs Lane, Dundas: A Post-and-Beam Home Above the Valley
176 Weirs Lane is a post-and-beam home on approximately 1.064 acres in the Dundas–Greensville area, with exposed white pine, vaulted ceilings and southeastern views across the Dundas Valley. Built in 1998, the four-bedroom, five-bathroom residence reflects a longstanding appreciation for timber architecture and a setting that influenced how the home was built.
For Luke O’Reilly, the first impression began before he reached the front door.
‘The first time that I visited the property and made my way up the winding driveway, I felt a certain calmness,’ he recalls. ‘It was a combination of the quiet surroundings, the elevation, seeing all of the trees moving in the wind, and the way the home sits overlooking the Dundas Valley.’
The driveway climbs through the trees before revealing the house above. From that position, the timber, glass and surrounding greenery begin to make sense together.
The third post-and-beam home for a family drawn to timber
According to the property’s history supplied for the listing, 176 Weirs Lane was originally built for Barbara Shrive and her husband, Professor Norman Shrive, a former chair of McMaster University’s English department.
It was the third post-and-beam home they had built together.
That detail helps explain the consistency of the architecture. Exposed wood carries through the principal rooms, while vaulted spaces and large windows give the interior a close relationship with the trees and valley outside.
‘After spending some time here, you begin to understand what drew them back to this style of architecture over and over again,’ O’Reilly says.
Much of the home’s timber is white pine sourced from Maine, according to the construction history provided with the property.
Inside, the wood is a constant presence. Posts define the rooms, beams draw the eye upward, and the grain and colour of the pine give the spaces their warmth.
‘Throughout the interior, you constantly notice the warmth and texture of the exposed wood,’ says O’Reilly. ‘It gives the home a lot of character that really suits the surrounding landscape.’
What makes the post-and-beam architecture distinctive?
At 176 Weirs Lane, the exposed timber structure shapes both the appearance of the home and the experience of moving through it.
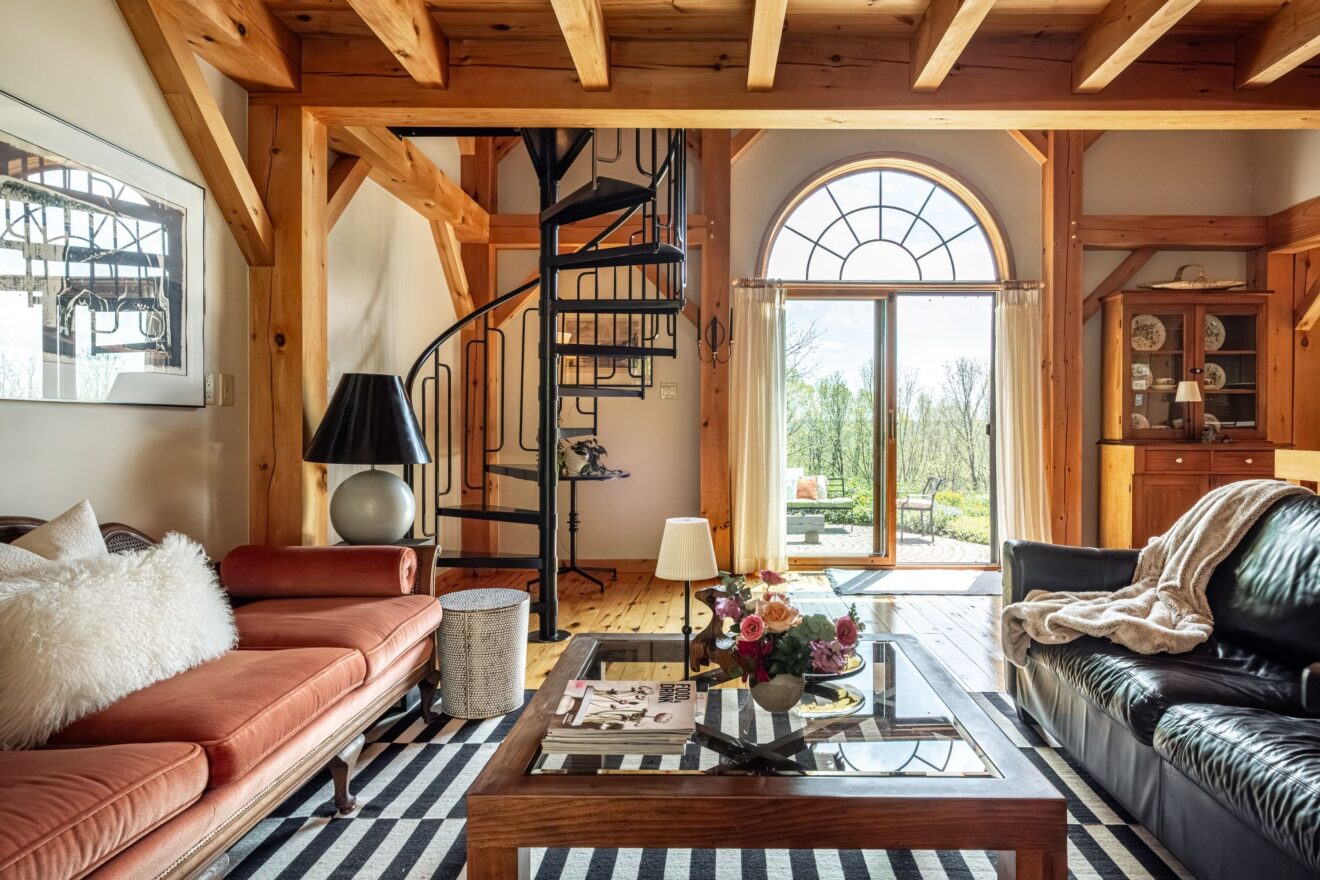
The formal living room makes that especially clear. High ceilings reveal the scale of the beams, a wall of windows opens toward the valley, and a metal spiral staircase rises to an upper loft.
‘The ceilings are incredibly high and natural wood surrounds you in every direction,’ O’Reilly says. ‘Even the spiral staircase to an upper loft almost feels like a piece of art within the space.’
There is plenty to notice overhead, but the room also draws attention outward. The windows give the view a prominent place in the interior, allowing the surrounding trees and changing light to become part of everyday life.
Elsewhere, a formal dining room and adjoining lounge, currently used as a music room, provide another setting for gathering.
Those separate spaces give the home options: a larger room for company, a place for dinner, and a quieter corner for music or conversation.
A hillside setting with views across the Dundas Valley
The home’s elevated position and southeastern exposure are central to its appeal. Views extend across the Dundas Valley toward Dundas, Ancaster and Hamilton.
O’Reilly points to the rear windows as one of the best ways to appreciate the setting.
‘The sunrises here are incredible – the owner has shown me photos,’ he says. ‘Especially from the rear of the home, where this wall of windows brings in so much natural light and really draws your attention outward toward the trees and valley.’
His distinction matters: the sunrise photographs come from someone who has lived with the view through different seasons.
A showing offers a brief impression. The owner’s photographs add another perspective on how the property changes with the light, weather and time of year.
The grounds offer places to spend time outside as well, with terraces, patios, perennial gardens, a pond and a fire pit area described in the listing.
According to the owner information shared with O’Reilly, the property includes many species of native Carolinian trees, including native fruit trees. Reported wildlife sightings include deer, foxes, wild turkeys and coyotes.
Together, those details give a more specific picture of the setting: a wooded hillside where the outdoor surroundings remain visible and present throughout the home.
Explore more helpful reads from our blog:
- How to Buy a Luxury Home That Holds Its Value in Hamilton, Ancaster and Dundas
- What Buyers Need to Know About Rural Properties Near Hamilton
- Dundas Real Estate Market Update – September 2026
Everyday rooms with details worth noticing
The kitchen offers a different scale from the vaulted living room.
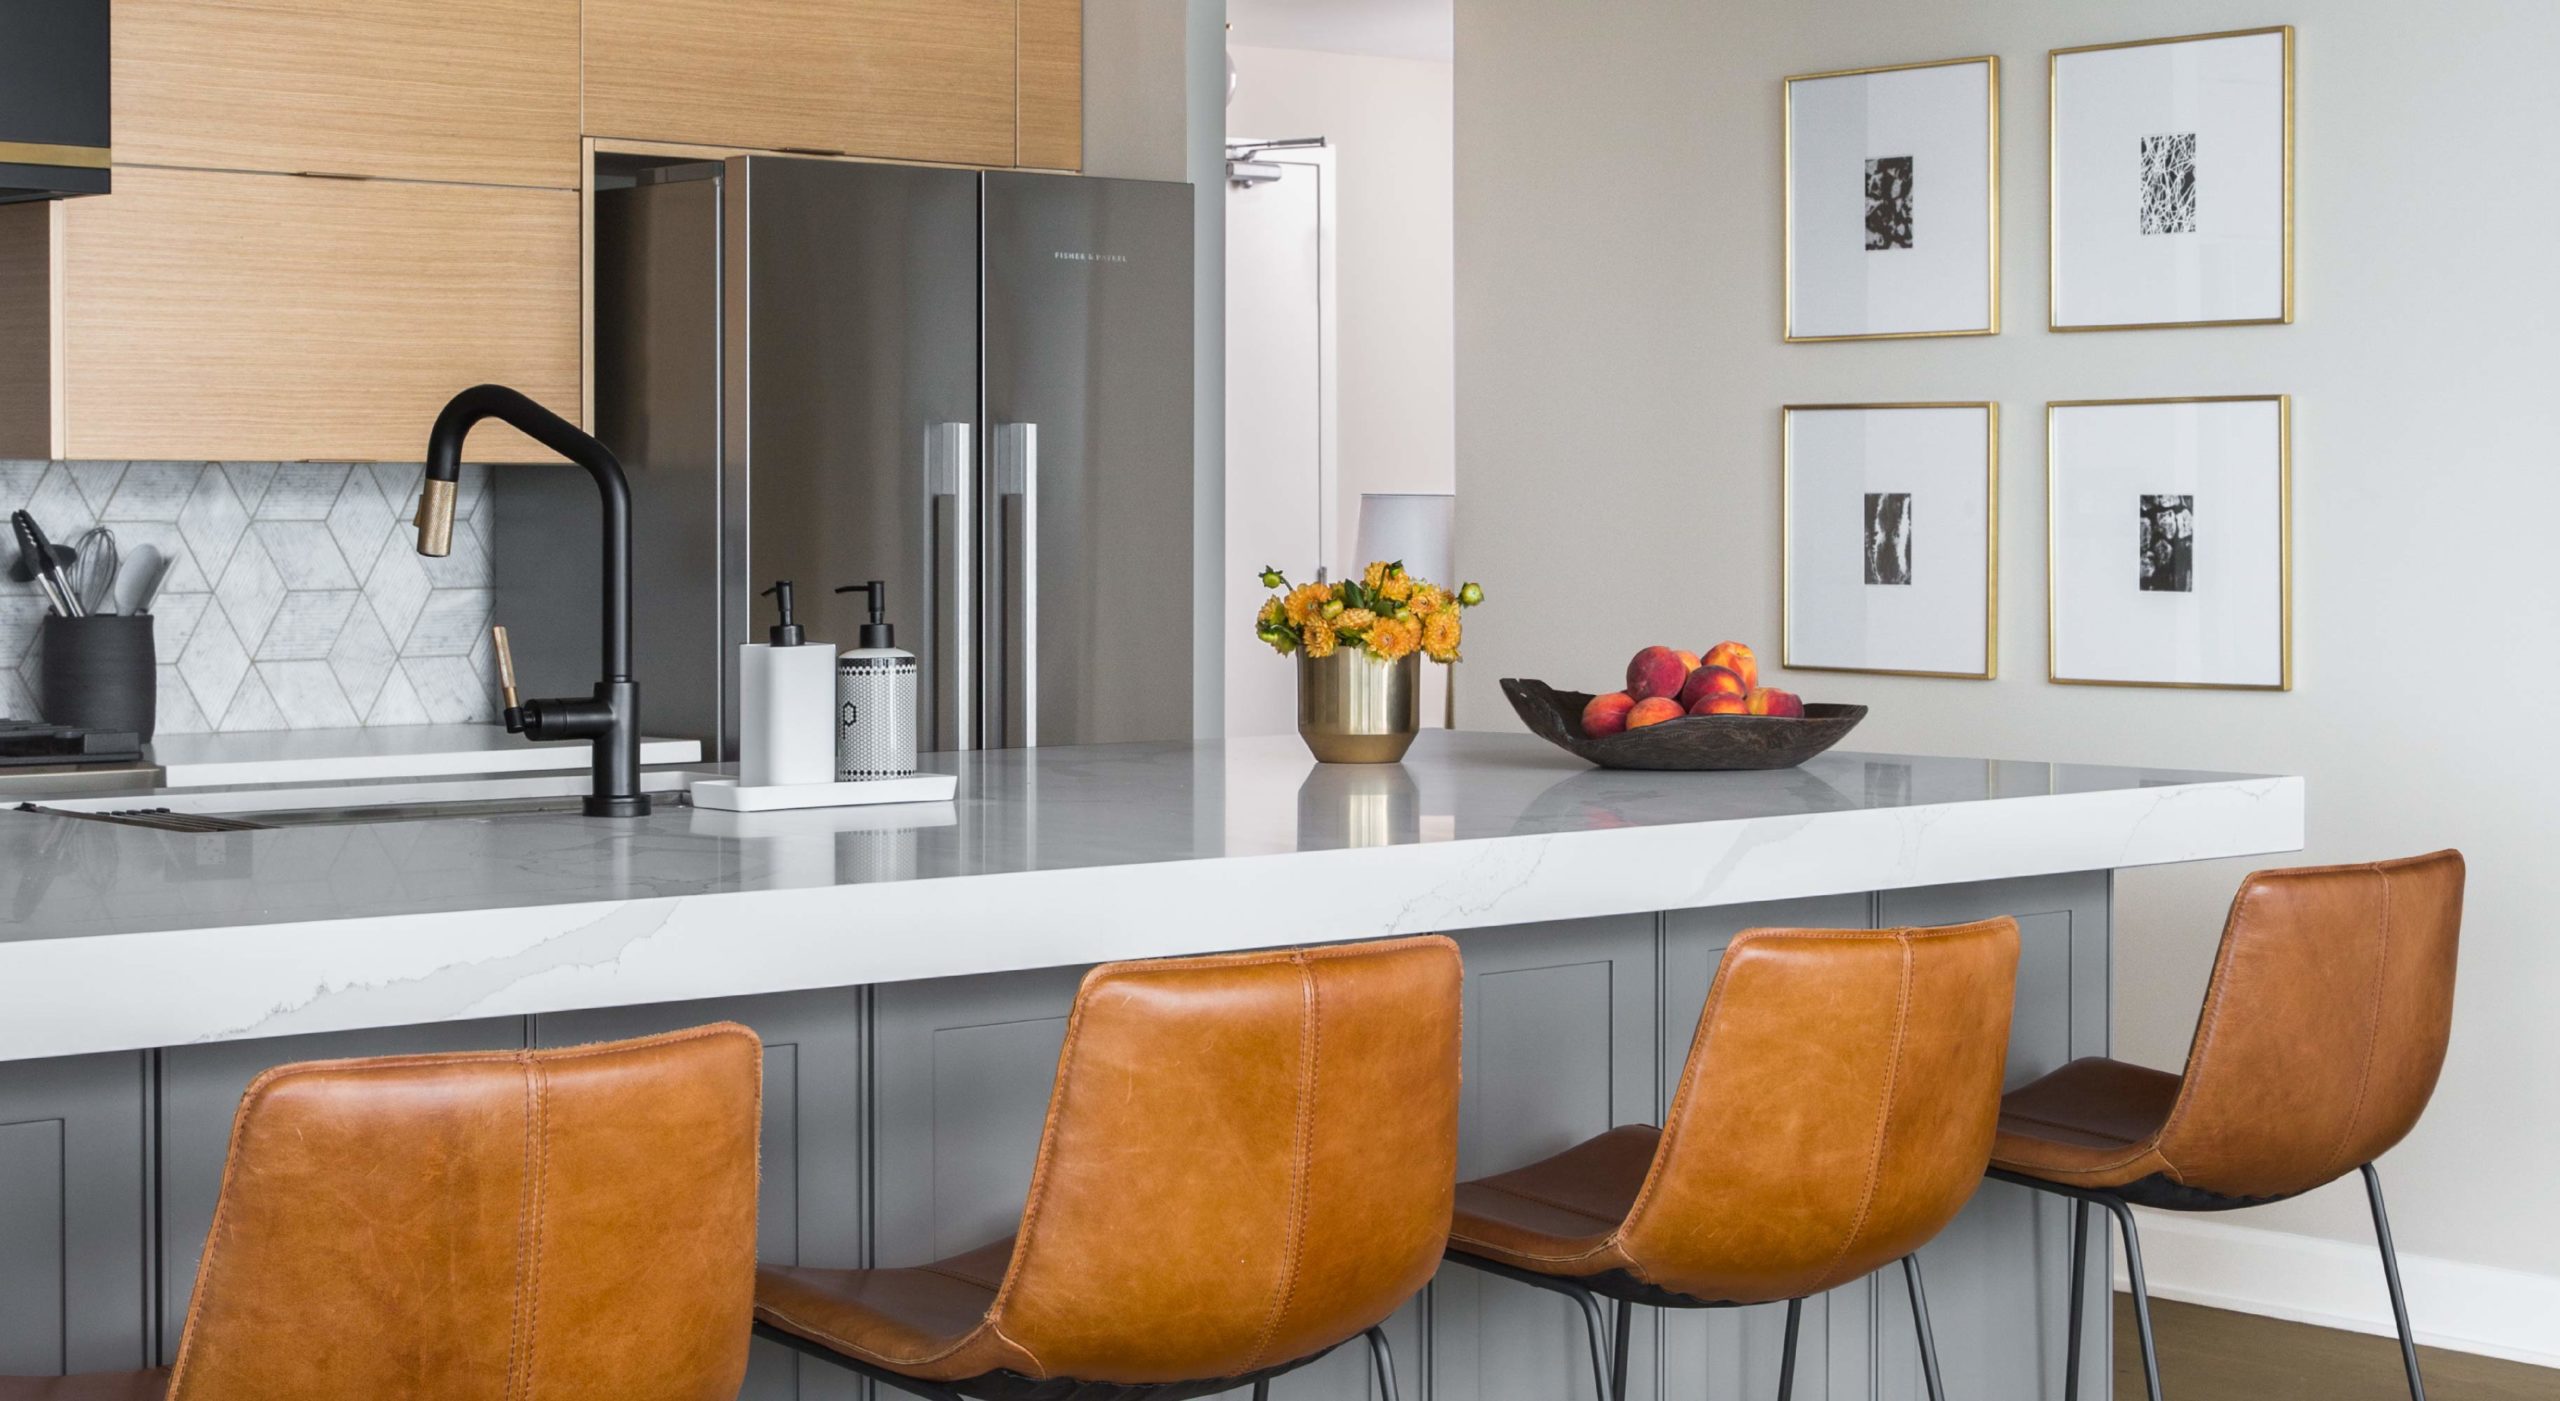
Updated maple cabinetry and stainless steel appliances support everyday use, while a greenhouse-style window faces the front of the property. Added by the original occupants for plants, the window is a small detail that connects the room to the family’s interests.
It is also the kind of feature that gives a home its individual character. Alongside the larger architectural gestures, it offers a glimpse of how people actually lived here.
Upstairs, an open-riser staircase leads to two bedrooms, each with an ensuite bathroom. Skylights introduce additional daylight across the upper level.
The listing describes approximately 3,241 square feet, four bedrooms and five bathrooms overall. Buyers should review the floor plans to understand the distribution of space across the levels and how the layout would suit their household.
In a home with lofts, open staircases and an addition, that relationship between rooms can be more informative than the total square footage alone.
An addition that evolved with the family
Around 2000, an addition on the north side of the home was built as a self-contained in-law suite, according to the property history.
The dividing walls were subsequently removed, connecting the addition with the main residence. The former kitchenette was also removed, although the listing identifies remaining rough-ins.
‘Since then, the dividing walls between the spaces have been removed, and today the home flows together naturally as one connected living space,’ O’Reilly explains.
For buyers considering extended-family living, that history makes the layout worth examining. It shows how the home has accommodated changing needs.
Any proposal to reinstate a separate suite would require confirmation of the property’s permissions, servicing and construction requirements. The former arrangement should be understood as part of the home’s history rather than a promise of an approved future use.
Living on Weirs Lane near Dundas and Greensville
For O’Reilly, the road itself contributes to the property’s appeal.
‘Weirs Lane is one of the most scenic roads anywhere in the Dundas and Greensville area,’ he says.
The winding route climbs the Niagara Escarpment between Governors Road and Highway 8. Mature trees and homes set back from the road give the drive a different character from a conventional subdivision.
The location also invites a practical comparison for buyers considering a move from an urban neighbourhood.
Dundas and neighbouring communities remain accessible by road, but everyday routines will depend on driving. Shopping, appointments, commuting and recreational plans should all form part of a buyer’s assessment.
For someone drawn to the privacy and elevation, travelling the surrounding roads during a showing can be useful. It helps put the setting into the context of an ordinary week.
Who might feel at home at 176 Weirs Lane?
O’Reilly sees a particular connection between this property and buyers who pay close attention to architecture and setting.
‘To me, this is the kind of property that will really resonate with someone who appreciates architecture, privacy, nature, and homes that have a unique identity.’
The appeal comes from several elements working together: the exposed pine, the height of the living room, the hillside position, the rear windows and the mature trees.
Some are features a buyer can compare on paper. Others become clearer while standing in the rooms.
‘I believe this property offers a lifestyle that feels quieter, more grounded, and connected to the natural surroundings around it,’ O’Reilly says. ‘After spending time here, it’s easy to understand why this home has meant so much to the same family for so many years.’
For buyers considering 176 Weirs Lane, a visit offers the opportunity to test that connection for themselves: to follow the driveway, walk through the timber-framed rooms and see how the valley sits beyond the windows.
Explore the photographs, floor plans and property details for 176 Weirs Lane, or contact The O’Reilly Group to discuss the home and arrange a private viewing.

We're On Your Side
Whether you’re selling or buying the O’Reilly Group is dedicated to elevating your real estate experience.