October 23, 2026 | Community: Hamilton
Claremont Manor: The History, Craftsmanship and Setting of 77 Claremont Drive, Hamilton
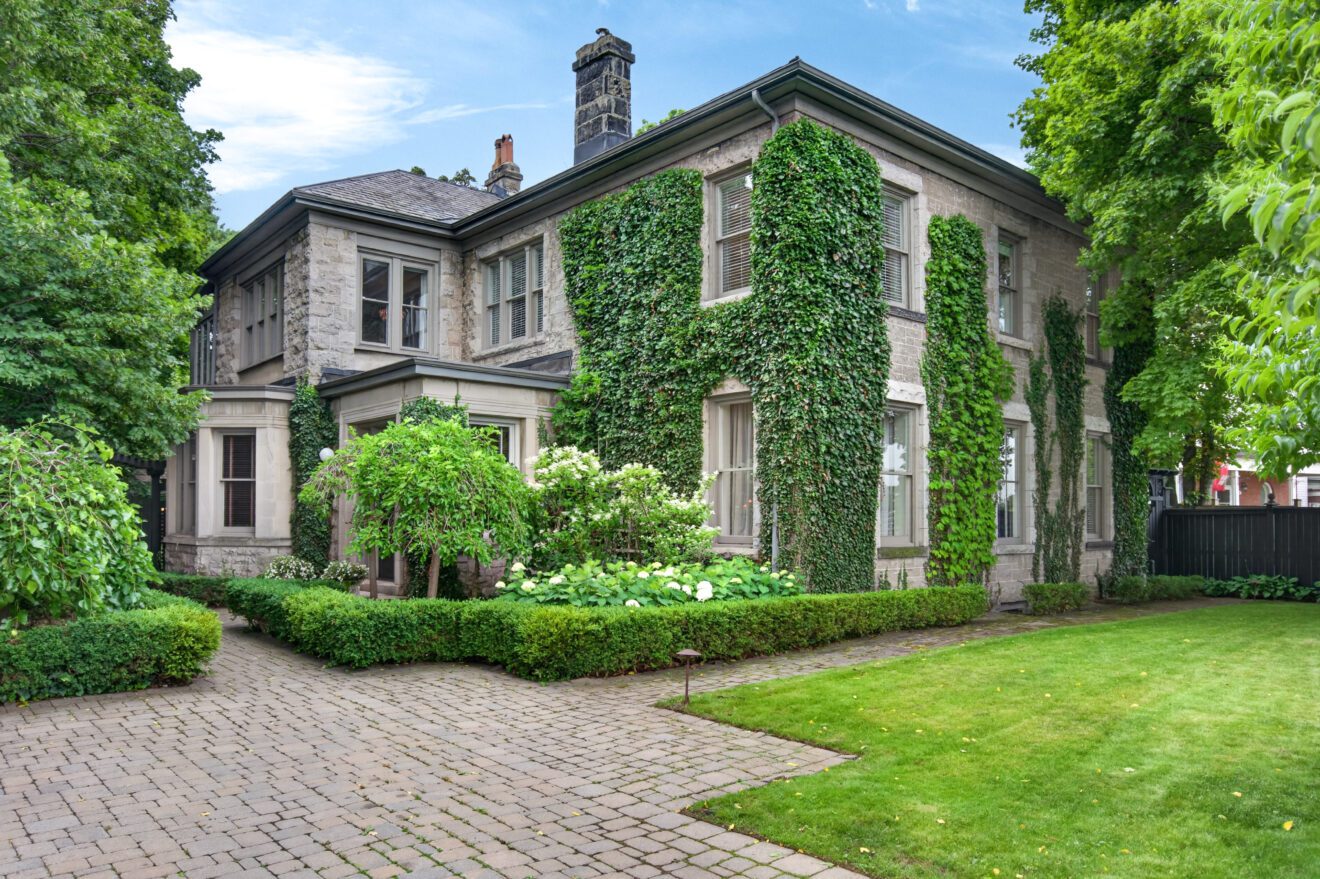
‘Claremont Manor’ at 77 Claremont Drive is a historic limestone home overlooking Hamilton and Lake Ontario from the Niagara Escarpment. Originally the residence of Colonel James Chisholm, it brings together approximately 4,189 square feet above grade, five bedrooms, four bathrooms, richly detailed interiors and private landscaped grounds.
For buyers drawn to historic homes, its appeal raises a useful question: what makes a property distinctive beyond its age?
At Claremont Manor, Luke O’Reilly finds the answer in the relationship between the architecture, the setting and the lives connected to it.
‘When you visit Claremont Manor, there’s a feeling that you experience,’ says Broker & Founder with The O’Reilly Group at Royal LePage State Realty. ‘It offers a sense of warmth, history and grandeur.’
Understanding that response means looking beyond the limestone façade. It means spending time in the dining room, following the connection between the house and gardens, and considering the city spread out below.
The escarpment setting shapes the experience
The outlook across Hamilton toward Lake Ontario is one of Claremont Manor’s defining features.
‘It’s a commanding view, and it’s something that’s extremely rare,’ O’Reilly says.
An elevated position can change how a home feels. Here, the view creates a sense of openness, while mature planting provides enclosure around the outdoor living spaces. The property offers both a broad perspective across the city and more sheltered places within its grounds.
That combination helps explain why O’Reilly places so much emphasis on the setting when discussing the home.
In his property commentary, he describes the connection between its location and daily life:
‘You can start your morning on the Bruce Trail, grab coffee on Locke Street, be downtown in minutes, and come home to complete privacy overlooking the city.’
The practical appeal is access to different experiences within the same day: escarpment recreation, established commercial streets, downtown destinations and time at home in the gardens.
For a buyer, the useful next step is to explore those connections personally. Trail access, preferred driving routes and the journey to work or school deserve the same attention as the view.
Who was James Chisholm, and why does his connection matter?
Colonel James Chisholm was a Hamilton lawyer and military organizer whose work helped establish the city’s Highland regiment.
The Argyll Regimental Foundation’s history identifies Chisholm and his law partner, William Logie, as leading figures in organizing and lobbying for the creation of the 91st Regiment Canadian Highlanders in 1903. That regiment became the Argyll and Sutherland Highlanders of Canada (Princess Louise’s).
His association with 77 Claremont Drive gives the residence a connection to Hamilton’s institutional history. The city visible from the property was also the place where he worked and helped organize community efforts.
O’Reilly captures that continuity. ‘The streets have changed. Hamilton has grown. The skyline below looks very different. But the home, the escarpment and the commanding view all remain.’
There is wider historical context nearby. Auchmar, the estate of businessman and political figure Isaac Buchanan, formed part of a larger property known as Claremont Park. The Canadian Register of Historic Places records both its escarpment setting and Buchanan’s involvement in the formation of the Royal Hamilton Light Infantry.
Auchmar, Claremont Lodge and Claremont Manor are separate properties. Their individual histories nevertheless help explain the significance of this part of Hamilton, where residences and estates became connected to people active in the city’s development.
For a prospective owner, that history adds context to the home without replacing the practical questions involved in buying it.
Inside the mahogany-panelled dining room
The dining room is where O’Reilly most clearly sees the home’s character expressed.
‘If I could choose just one room that captures the soul of Claremont Manor, the dining room would be it,’ he says.
Floor-to-ceiling mahogany panelling gives the room warmth and depth. A fireplace with a marble surround and carved mantel provides a focal point, while wall sconces and a deep bay window contribute to its atmosphere.
Glass doors open into the sunroom, connecting the dining room with the gardens beyond.
That connection matters. The room has the richness associated with a formal historic interior, but it also opens toward daylight and outdoor space. Its appeal comes from the whole composition: proportions, materials, detailing and adjoining rooms.
O’Reilly‘s response is personal as well as architectural. He imagines how another household might use the space:
‘It’s a chance for someone else to fill it with laughter, celebrations and memories of their own.’
The room’s history invites curiosity. Its usefulness gives a future owner a reason to make it part of everyday life.
Elsewhere, intricate hardwood flooring, fireplaces, substantial woodwork and generous principal rooms continue the home’s character. An updated kitchen introduces contemporary function within the older residence.
Explore other related blogs:
- Inside 247 MacNab Street South: A Stately Durand Residence Where Historic Character Meets Exceptional Pride of Ownership
- How to Buy a Luxury Home That Holds Its Value in Hamilton, Ancaster and Dundas
- How We Sold a Luxury Home in Ancaster in 10 Days: What Sellers Can Learn From the Strategy
A primary suite that makes use of the views
The primary suite offers several connected spaces, and for O’Reilly, the arrangement of this area in the home makes it one of the property’s most memorable areas.
‘You have a fireplace, a private sitting room, a sunroom overlooking the gardens, a five-piece ensuite bathroom, a walk-in closet and some of the best views anywhere in Hamilton,’ he says.
His enthusiasm reflects how the rooms work together. Someone can read by the fireplace, sit overlooking the gardens or take in the city outlook without moving into the main entertaining spaces.
For buyers comparing substantial older homes, this is an important distinction. Overall square footage gives a sense of scale; the arrangement of that space determines how well it supports daily routines.
At Claremont Manor, the primary suite provides places to spend time as well as somewhere to sleep.
Gardens designed for spending time outside
The landscaped grounds extend the home’s living spaces through stone terraces, a secluded courtyard, a custom gunite plunge pool/hot tub, cabana, pergola and dry sauna.
Mature planting helps establish privacy around these areas, with the limestone house providing an architectural backdrop.
‘The plunge pool, the cabana, dry sauna, stone terraces and gardens – they all create a space where you’d want to spend every summer evening,’ O’Reilly says.
Each element supports a different use, from a quiet afternoon outside to a gathering that continues into the evening. Together, they create several outdoor destinations within the property.
The contrast with the escarpment outlook is particularly appealing. The views connect the home to the wider city, while the gardens provide a more intimate setting.
That balance is central to O’Reilly‘s description of the location:
‘The home is centrally located within the city, but is extremely private.’
Nearby destinations identified include Locke Street, downtown Hamilton, St. Joseph’s Healthcare and escarpment trails, with broader connections to educational institutions and regional transportation.
How do you assess the value of a distinctive historic home?
A property such as Claremont Manor requires a broader valuation analysis because few recent sales will closely match its architecture and escarpment position.
In discussing his approach, O’Reilly describes considering the underlying land, the cost of reproducing a residence of comparable scale and quality, and sales of executive homes in established Hamilton-area locations.
These perspectives answer different questions.
Reproduction cost helps illustrate the investment involved in recreating elaborate materials and craftsmanship. Comparable sales offer evidence of what buyers have paid for available alternatives. Condition, location and current demand influence how that evidence applies to the subject property.
Reproduction cost and market value can differ substantially.
For a buyer, appreciating the difficulty of recreating the home is part of understanding it.
Why the photography needed to communicate more than the rooms
Presenting Claremont Manor required attention to the experience of being there.
The O’Reilly Group commissioned photography intended to capture the relationship between architecture, light, materials and gardens.
‘Each photo feels like an art piece in its own respect,’ O’Reilly says.
For a property with this much detail, that approach helps explain qualities that a floor plan cannot convey: daylight across mahogany panelling, the transition into the sunroom, or the way the house sits within its grounds.
The photographs give prospective buyers a starting point. A visit allows them to evaluate the scale, flow, condition and atmosphere directly.
The next chapter of Claremont Manor
Claremont Manor brings several kinds of appeal together: a documented connection to Hamilton‘s history, detailed interiors, private gardens and an escarpment outlook.
The experience becomes clearest in the transitions between them. From the dining room into the sunroom. From a sheltered terrace to an open view. From the primary suite’s private sitting spaces to the city below.
A future owner will bring their own routines and decisions to those rooms. Understanding the home means appreciating what has survived and assessing how it can support the next period of its life.
For buyers considering Claremont Manor, The O’Reilly Group can provide current property information, available documentation and an opportunity to explore 77 Claremont Drive in person.
Historical Sources and Research Note
The historical context in this article draws on published accounts, archival references and information provided in online forums and websites, including:
- The Argyll Regimental Foundation: Historical background on James Chisholm’s involvement in establishing the 91st Regiment Canadian Highlanders.
- The Canadian Register of Historic Places – Auchmar: Background on Isaac Buchanan, Claremont Park and the surrounding historical setting.
- Additional owner-provided material: Historical accounts associated with Claremont Manor.
While these sources informed the article, The O’Reilly Group has not independently verified all historical details. References to the property’s early ownership and associations with historical figures should be understood as historical accounts rather than confirmed findings. Readers seeking definitive information should consult original archival records and qualified local historians.

We're On Your Side
Whether you’re selling or buying the O’Reilly Group is dedicated to elevating your real estate experience.